
Open House Tue, Sep 22nd 02:00 PM - 04:00 PM



Address
8 Banks Court, Dartmouth, NS
Price
$ 779,900
Property Attributes
- MLS#202623875
- TypeSingle Family
- Listing Status ACTIVE
- CityDartmouth
- AreaHalifax - Dartmouth
- Neighbourhood14-A
- Postal CodeB2X 2Y6
- StyleSingle Family Residence
- Year Built1981
- Price$ 779,900
- Bedrooms4
- Full Bathrooms2
- Half Bathrooms1
- Sqr Footage3729
- Lot Size0.1744 Acres
Data Source:
Nova Scotia Association of REALTORS® (NSAR)
Property Description
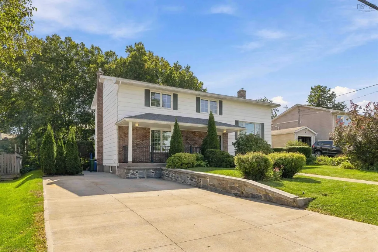
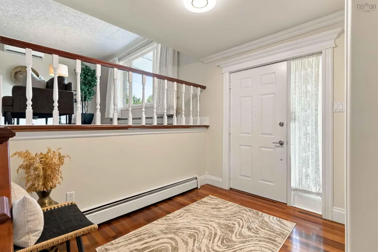
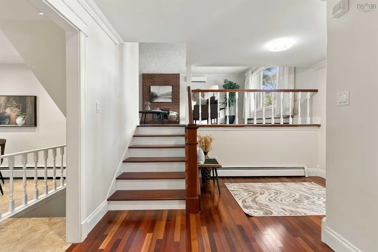
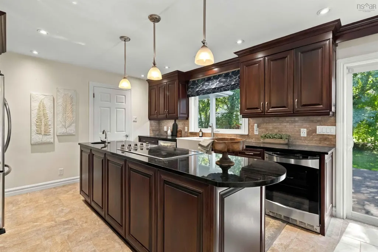
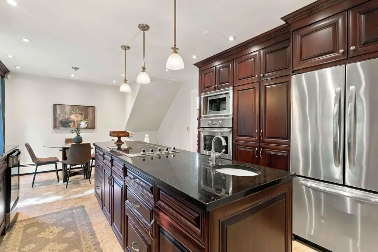
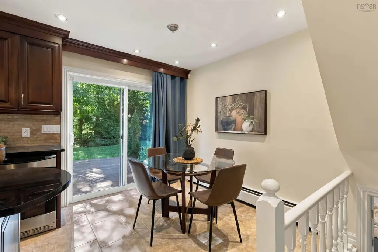
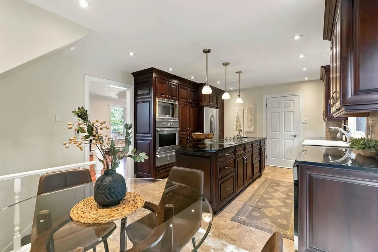
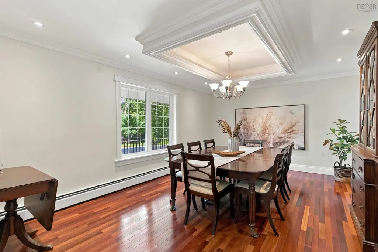
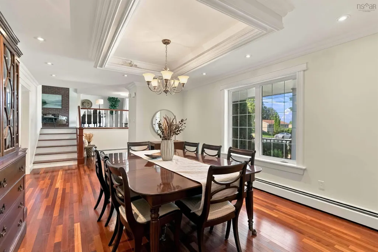
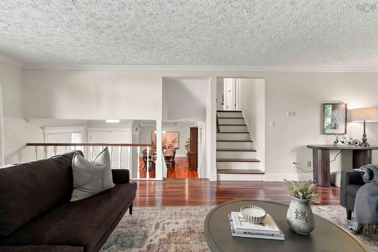
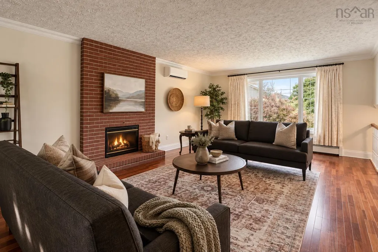
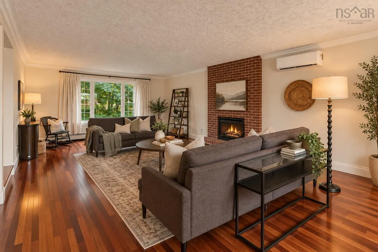
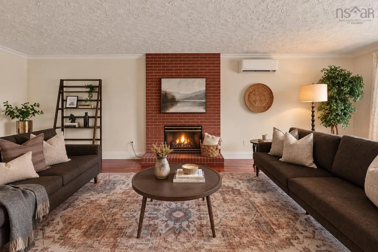
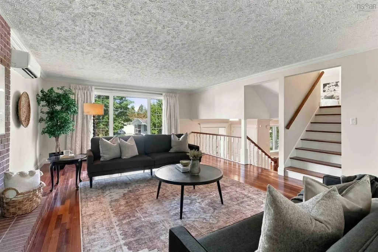
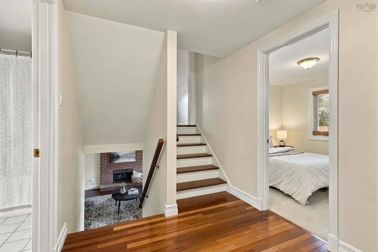
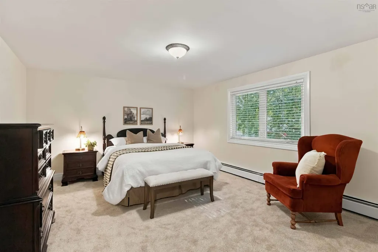
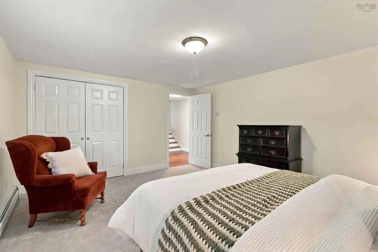
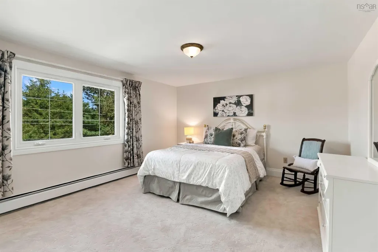
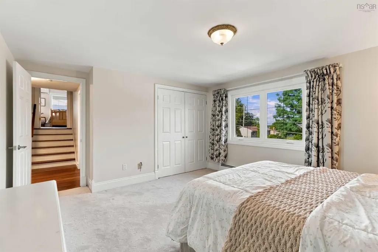
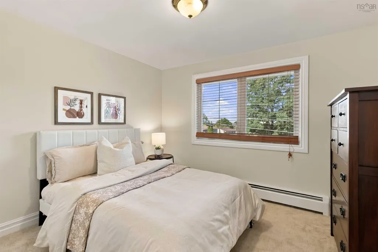
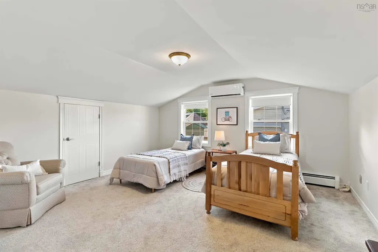
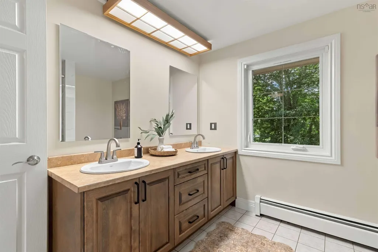
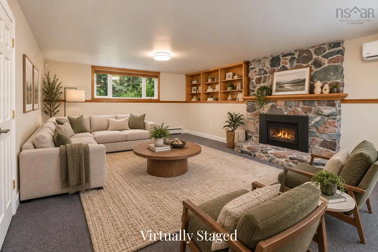
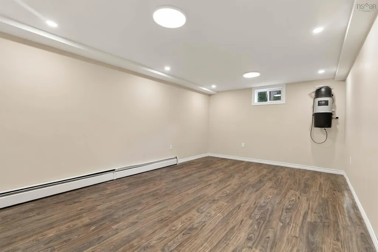
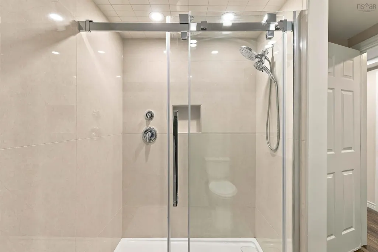
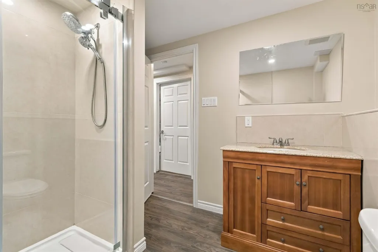
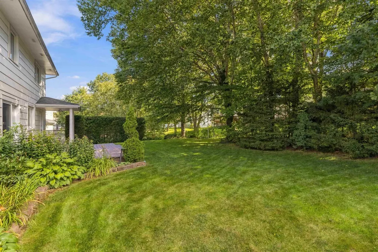
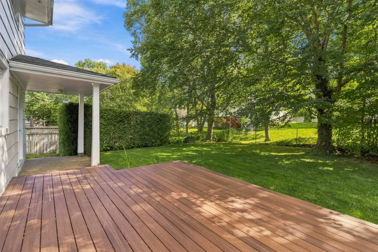
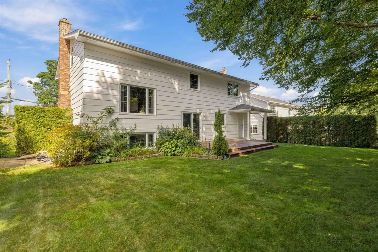
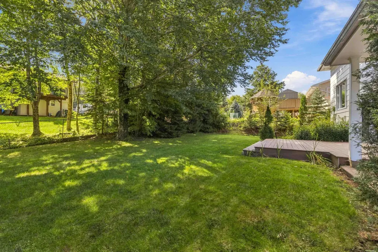
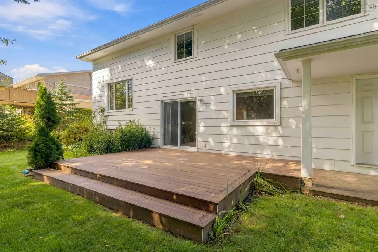
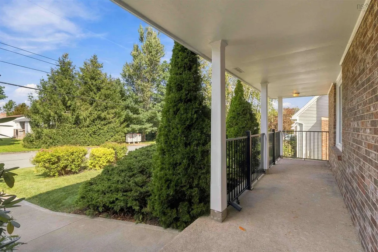
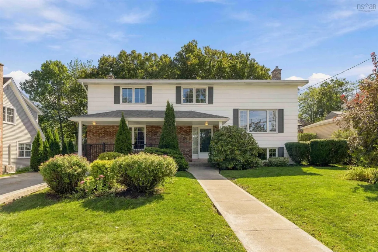
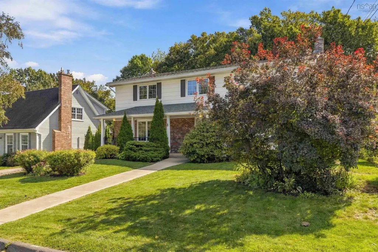
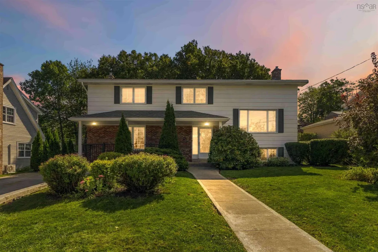
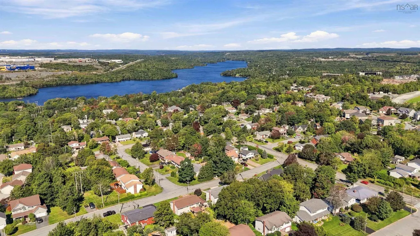
Some homes simply feel different. Solid, considered and exceptionally well cared for, 8 Banks Court is a home where pride of ownership is evident from the moment you walk through the door. Built by Webby Construction, even the details you don’t see every day—from 2x10 floor joists to tongue-and-groove subflooring—reflect the quality of the original build. Its six-level side-split design is wonderfully suited to family life, creating spaces to come together and just as importantly, room to spread out. At its heart is a custom kitchen with granite counters, thoughtful built-in storage and a casual dining nook opening to the backyard. For the occasions when everyone comes over, the enormous formal dining room and coffered ceiling set the stage for gatherings of all sizes. A few steps up, Jatoba hardwood brings warmth and character to a bright living room centred around the fireplace. Three generous bedrooms and a renovated four-piece bath keep the family together upstairs, while the top floor offers a flexible fourth bedroom, office or playroom. Downstairs, a sun-filled family room with a propane fireplace gives everyone another place to unwind, with two freshly finished rooms below ready for a gym, workshop or whatever comes next. Outside, mature trees create a surprisingly private backyard around the new composite deck. Add 200-amp service, EV readiness, three heat pumps and the thoughtful monitoring and maintenance that has gone into the home, and you begin to understand how it has been cared for. Set on a quiet Keystone Village cul-de-sac close to Shubie Park, schools and Dartmouth amenities, this is a home built for the long haul—and for the family ready to make it theirs.
| Elementary School | Middle School | High School |
|---|---|---|
| Michael Wallace Elementary School Elementary School | Caledonia Junior High School Middle School | Woodlawn High High School |
| Price History | |
|---|---|
| 9/21/2026 | Listed $779,900 |
General Features
| Sewer | Municipal |
|---|---|
| Heating | Baseboard,Fireplace(s),Ductless |
| Utilities | Electric,Propane,Cable Connected,Electricity Connected,Phone Connected |
| Possession | Negotiable With Quick Possession Available |
| Roof | Asphalt |
| Zoning | R-1 - RESIDENTIAL LOW DENSITY |
| Gas Y/N | Oil |
| Year Built | 1981 |
| Property Subtype | Single Family Residence |
| Ownership | Freehold |
| County | Halifax |
| New Construction | false |
| Property Type | Residential |
| Garage Y/N | false |
| Full Baths | 2 |
| Status | ACTIVE |
| Directions | Banks Court. |
| City | Dartmouth |
| MLS Area | 14-Dartmouth Montebello, Port Wallace, Keystone |
| Lot Size Units | Square Feet |
| Lot Size Square Feet | 7596.864 |
| Property Attached Y/N | false |
| Land Lease Y/N | false |
| MLS Area Minor | 14-A |
| Additional Parcels Y/N | false |
| Structure Type | Detached |
| Building Area Units | Square Feet |
| Living Area Units | Square Feet |
| Standard Status | Active |
| High School | Woodlawn High |
| Elementary School | Michael Wallace Elementary School |
| Legal Description | 8 BANKS CRT LOT H37W DARTMOUTH DWELLING |
| Middle/Junior High School | Caledonia Junior High School |
| Construction Materials | Wood Siding |
| Virtual Tour | https://youtu.be/52_gdL27HPs?si=YLh3DwS_AdgIw1MU |
| Levels | Side Split |
| Community Features | Park |
| Other Structures | Deck |
| Patio/Porch Features | Deck |
Interior Features
| Interior Amenities | High Speed Internet |
|---|---|
| Basement | Finished |
| Flooring | Carpet,Ceramic Tile,Engineered Hardwood,Hardwood |
| Heating Y/N | true |
| Fireplace Y/N | true |
| Half Baths | 1 |
| Total Bedrooms | 4 |
| Below Grade Finished Area Unit Type | Square Feet |
| Total Baths | 3 |
Exterior Features
| Parking Features | Concrete |
|---|---|
| Lot Features | Under 0.5 Acres,Landscaped,Level |
| Water Source | Municipal |
| Lot Size Area | 7596.864 |
| Foundation Details | Concrete Perimeter |
| Building Area Total | 3729 |
| Lot Size Acres | 0.1744 |
| Waterfront Y/N | false |
| Other Equipment | Fuel Tank(s) |
| Other Parking | Parking Details(Concrete Driveway) |
Amenities
- Foreclosure
- Views
- Short Sale
- New Construction
- Adult 55+
- Lease To Own
- No Strata Fees
- Furnished
- Primary On Main
- Air Conditioning
- Seller Finance
- Green
- Fixer Upper
- Horse
- Golf
- Fireplace
- Deck
- Garage
- Basement
- Pool
Property vs Single Family Average in B2X 2Y6
Price
Year Built
 Information should be deemed reliable but not guaranteed, all representations are approximate, and individual verification is recommended. Copyright ©2017 All rights reserved.
The trademarks REALTOR®, REALTORS® and the REALTOR® logo are controlled by The Canadian Real Estate Association (CREA) and identify real estate professionals who are members of CREA. The trademarks MLS®, Multiple Listing Service® and the associated logos are owned by CREA and identify the quality of services
Information should be deemed reliable but not guaranteed, all representations are approximate, and individual verification is recommended. Copyright ©2017 All rights reserved.
The trademarks REALTOR®, REALTORS® and the REALTOR® logo are controlled by The Canadian Real Estate Association (CREA) and identify real estate professionals who are members of CREA. The trademarks MLS®, Multiple Listing Service® and the associated logos are owned by CREA and identify the quality of services
 All information deemed reliable but not guaranteed. All properties are subject to prior sale, change or withdrawal. Neither listing broker(s) or information provider(s) shall be responsible for any typographical errors, misinformation, misprints and shall be held totally harmless. Listing(s) information is provided for consumer's personal, non-commercial use and may not be used for any purpose other than to identify prospective properties consumers may be interested in purchasing. The data relating