
Address
36 Roxham Close, Clayton Park, NS
Price
$ 739,000
Property Attributes
- MLS#202614804
- TypeSingle Family
- Listing Status CONDITIONAL SALE
- CityClayton Park
- AreaHalifax - Dartmouth
- Neighbourhood5-D
- Postal CodeB3S 1G2
- StyleSingle Family Residence
- Year Built1998
- Price$ 739,000
- Bedrooms4
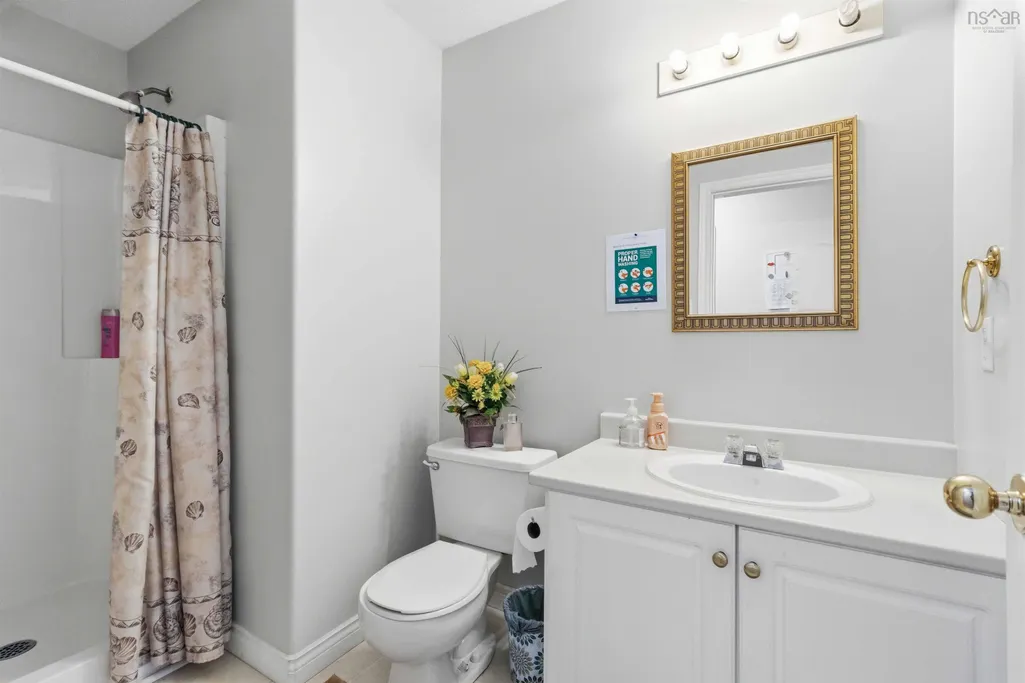
- Full Bathrooms3
- Half Bathrooms1
- Sqr Footage2469
- Lot Size0.0961 Acres
Data Source:
Nova Scotia Association of REALTORS® (NSAR)
Property Description
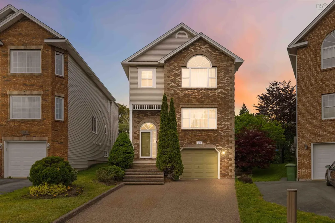
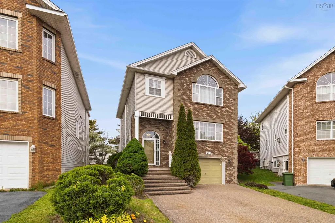
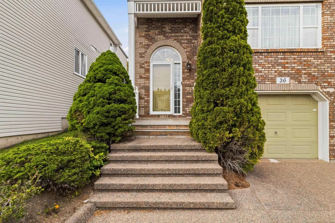
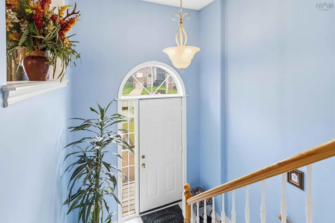
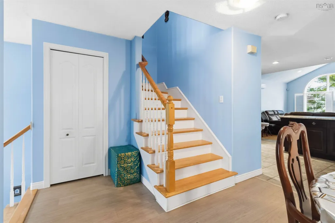
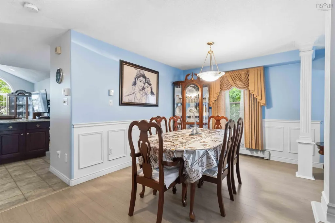
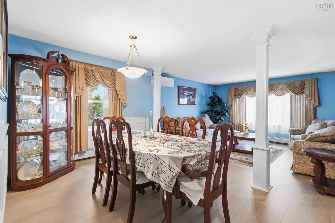
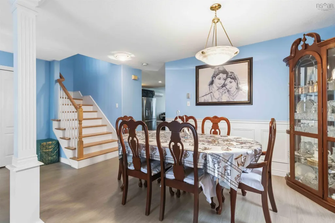
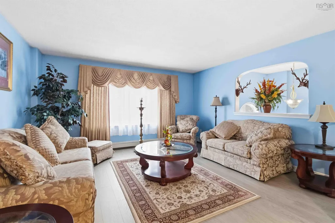
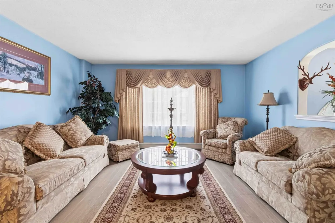
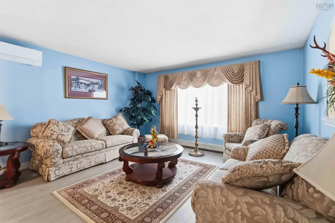
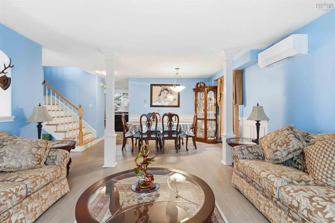
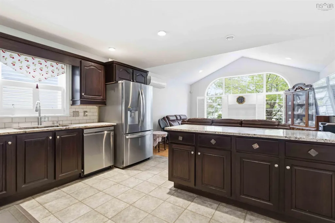
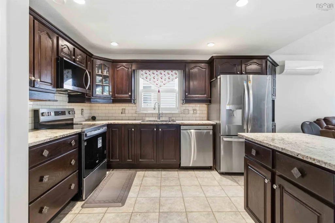
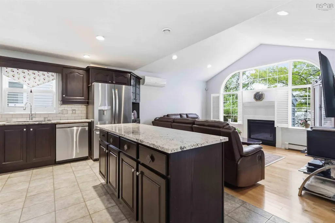
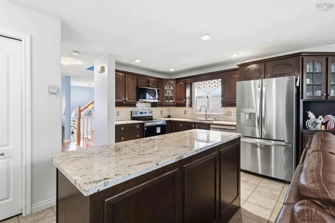
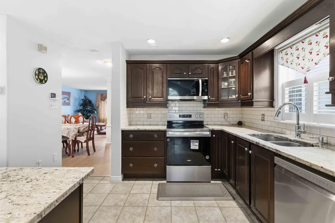
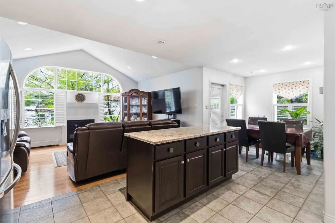
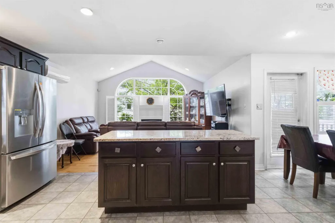
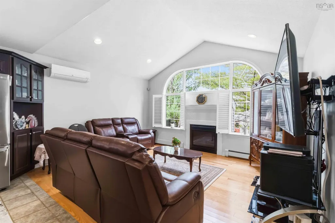
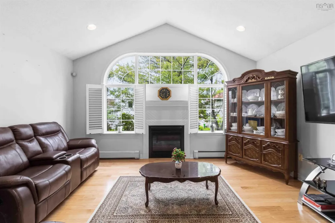
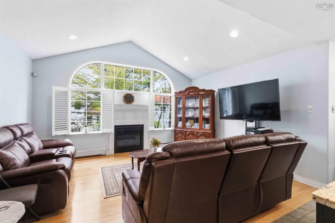
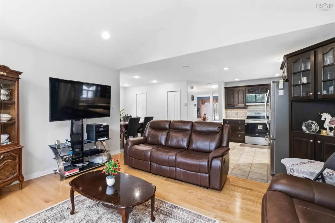
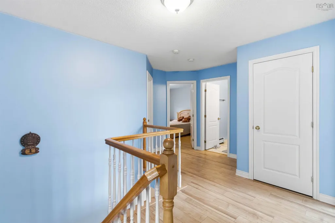
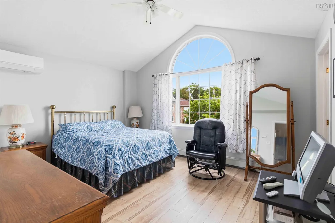
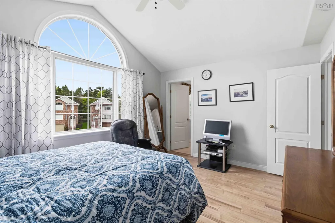
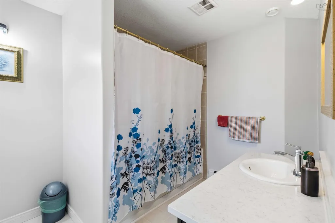
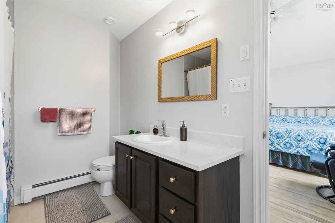
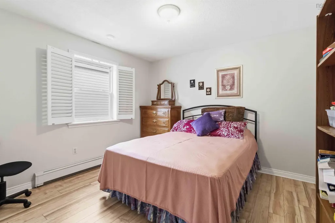
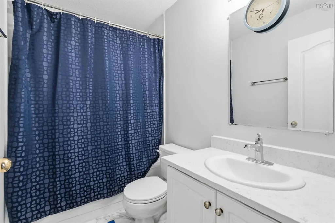
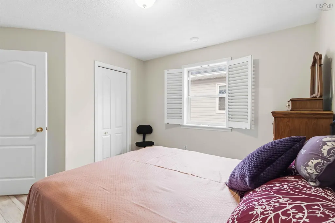
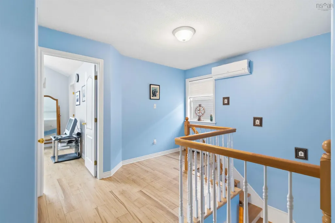
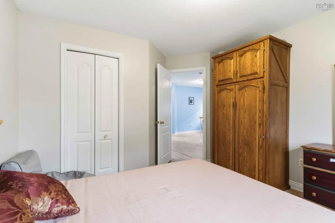
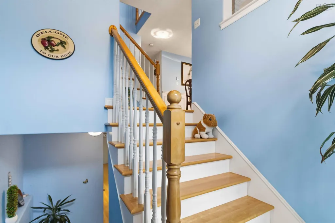
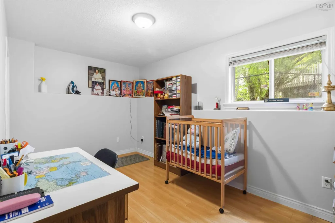
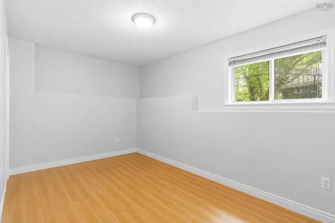
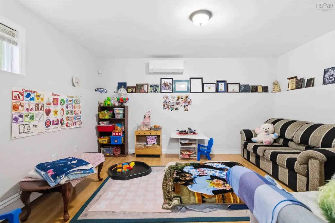
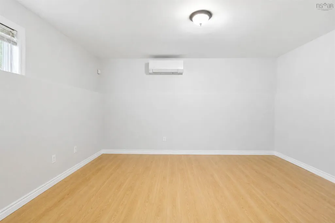
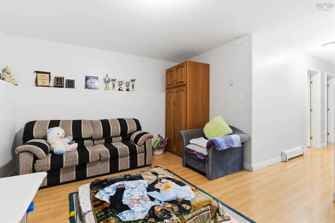
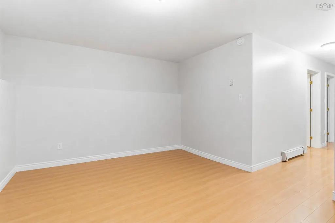
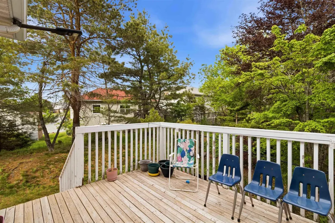
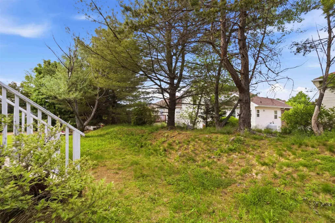
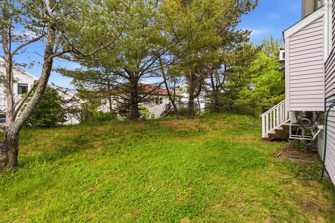
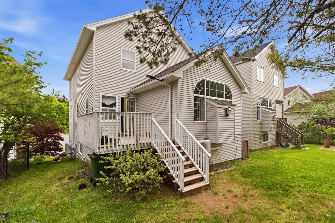
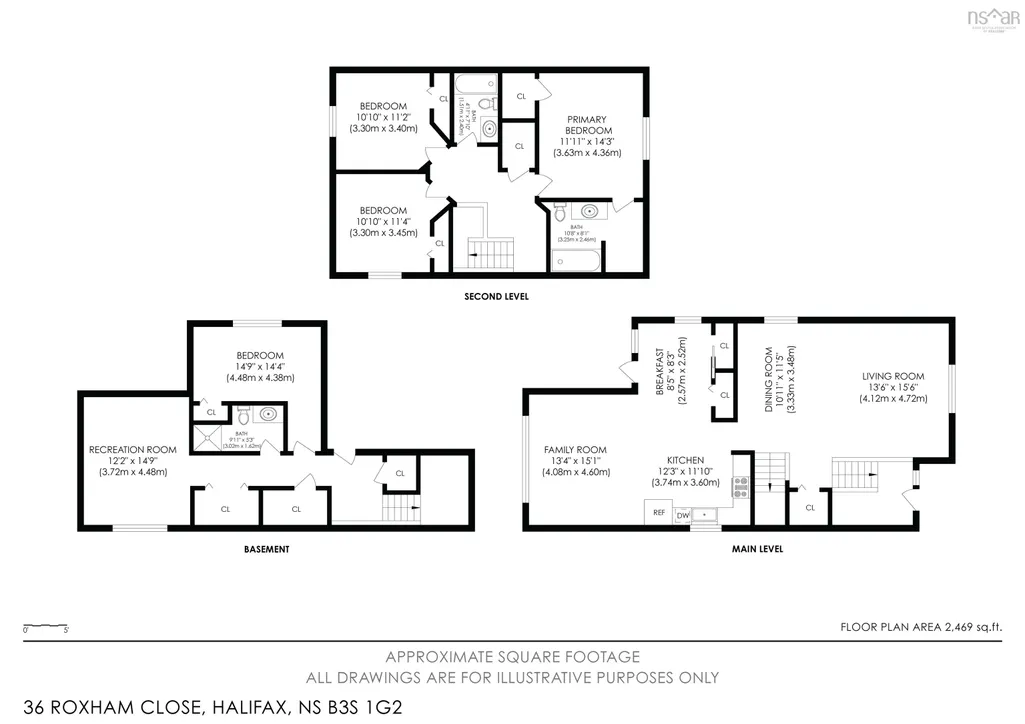
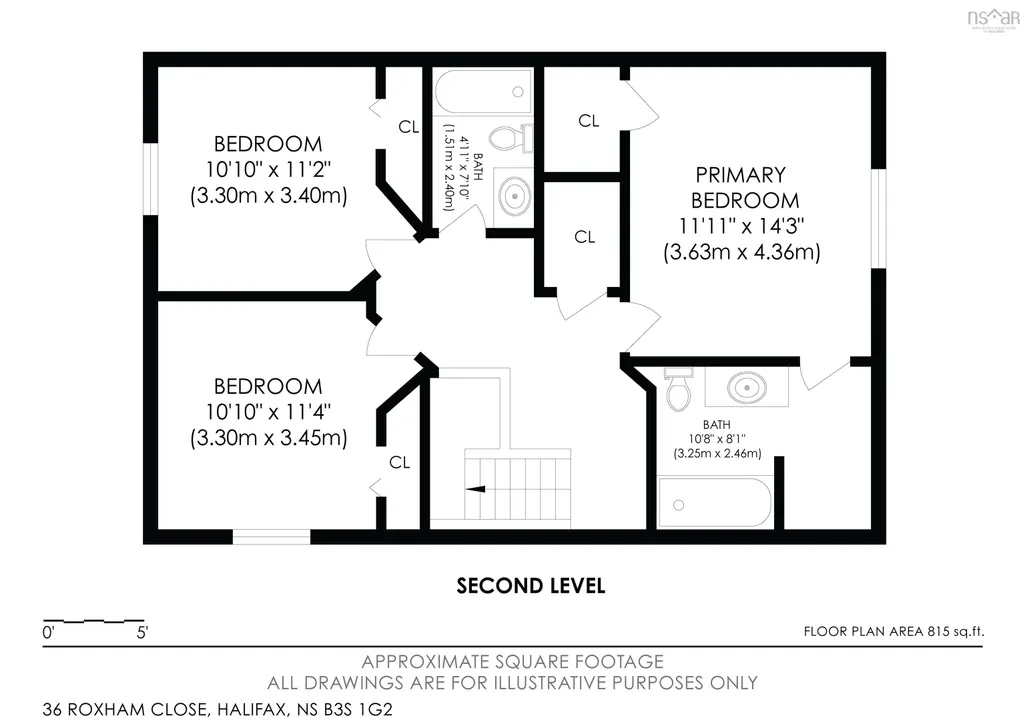
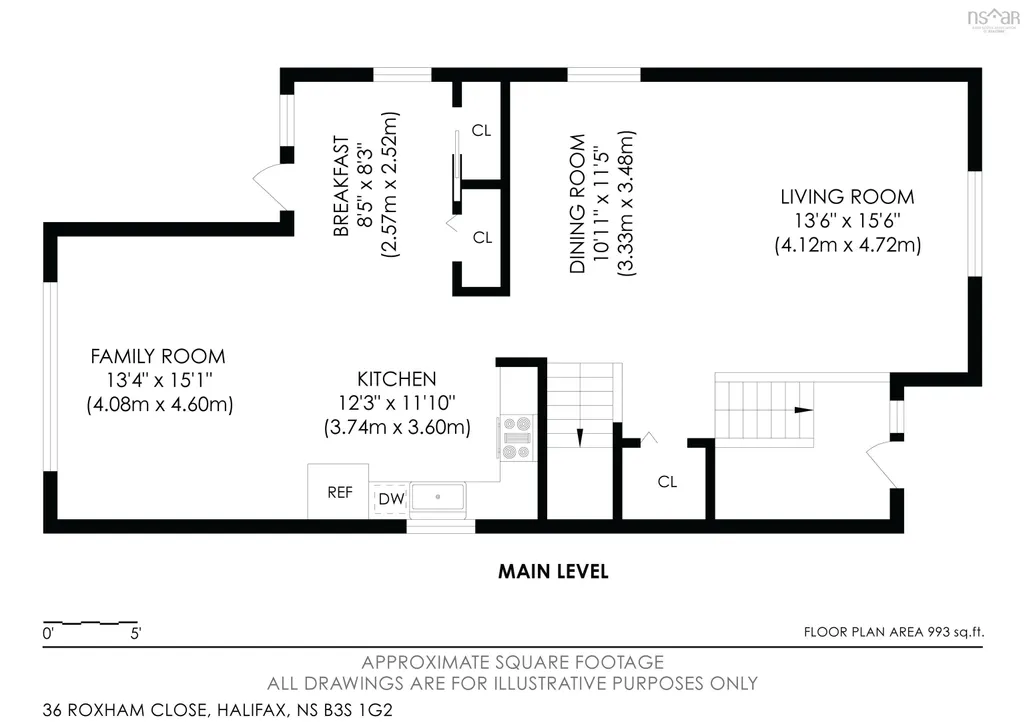
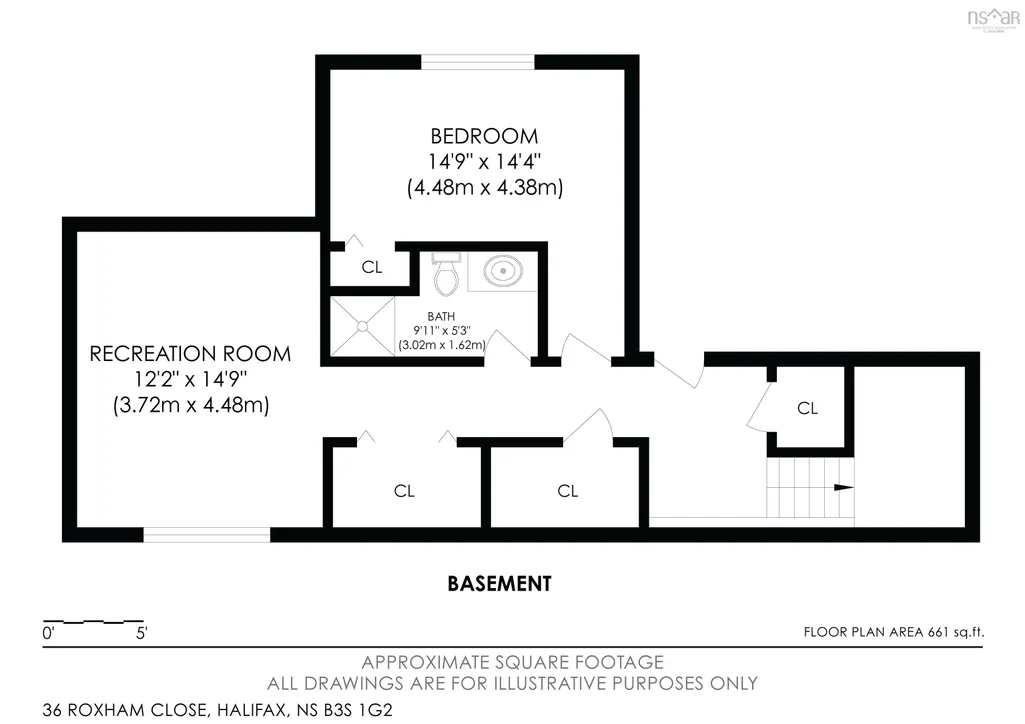
This spacious, open-concept, three-storey home places your family a short walk from top-tier schools, recreation facilities, and library; with seamless connections to Bayers Lake shopping and Highway 102. Designed for a growing household, the layout offers 2,469 square feet of functional space across three finished levels. Upstairs, three generous bedrooms provide private retreats, while the versatile lower-level fourth bedroom is ready for multi-generational living, a dynamic home office, or a private guest suite. Enjoy peace of mind with recent, high-value upgrades, including stunning new hardwood flooring, granite and quartz countertops and a brand-new roof. The custom-built, arched windows provide spectacular views and abundant natural light. Take control of your energy bills with a flexible setup that allows you to run on electric, oil or propane to match your family budget. Embrace a lifestyle where community matters in this stable, highly sought-after neighbourhood. This property has it all...quality finishes throughout, great location and a family-friendly design. Book your private tour today.
| Elementary School | Middle School | High School |
|---|---|---|
| Park West School Elementary School | Park West School Middle School | Halifax West High School High School |
| Price History | |
|---|---|
| 6/18/2026 | Listed $789,000 |
| 7/14/2026 | 6$739,000 |
General Features
| Sewer | Municipal |
|---|---|
| Heating | Baseboard,Ductless |
| Utilities | Electric,Propane,Cable Connected,Electricity Connected,Phone Connected |
| Possession | Flexible |
| Roof | Asphalt |
| Zoning | R-1 |
| Gas Y/N | Oil |
| Year Built | 1998 |
| Property Subtype | Single Family Residence |
| Ownership | Freehold |
| County | Halifax |
| New Construction | false |
| Property Type | Residential |
| Attached Garage | true |
| Garage Y/N | true |
| Full Baths | 3 |
| Status | CONDITIONAL SALE |
| Directions | Exit 2A on Highway 102 heading east. Turn left on Parkland. Turn right on Lancaster. Turn right on Roxham Close. |
| City | Clayton Park |
| MLS Area | 5-Fairmount, Clayton Park, Rockingham |
| Lot Size Units | Square Feet |
| Lot Size Square Feet | 4186.116 |
| Carport Y/N | false |
| Property Attached Y/N | false |
| Land Lease Y/N | false |
| MLS Area Minor | 5-D |
| Structure Type | Detached |
| Building Area Units | Square Feet |
| Living Area Units | Square Feet |
| Standard Status | Active Under Contract |
| High School | Halifax West High School |
| Elementary School | Park West School |
| Tax Assessed Value | 683700 |
| Middle/Junior High School | Park West School |
| Cooling | Ductless |
| Construction Materials | Aluminum Siding |
| Stories Count | 3 |
| Appliances | Stove - Gas,Dishwasher,Dryer,Washer,Microwave,Refrigerator |
| Levels | Three Or More |
| Community Features | Playground,Near Public Transport,Recreation Center,School Bus Service,Shopping,Place of Worship |
| Garage Spaces | 1 |
Interior Features
| Interior Amenities | Ensuite Bath,High Speed Internet |
|---|---|
| Basement | Finished |
| Flooring | Carpet,Ceramic Tile,Hardwood |
| Air Conditioning Y/N | true |
| Heating Y/N | true |
| Fireplace Y/N | true |
| Half Baths | 1 |
| Total Bedrooms | 4 |
| Below Grade Finished Area Unit Type | Square Feet |
| Total Baths | 4 |
| Fireplace Features | Propane |
Exterior Features
| Parking Features | Attached,Single,Paved |
|---|---|
| Lot Features | Under 0.5 Acres,Cleared,Landscaped,Level |
| Water Source | Municipal |
| Lot Size Area | 4186.116 |
| Foundation Details | Concrete Perimeter |
| Building Area Total | 2469 |
| Lot Size Acres | 0.0961 |
| Waterfront Y/N | false |
| Other Equipment | Fuel Tank(s) |
| Total Parking | 1 |
| Other Parking | Garage Details(Attached, Single Vehicle Garage With Interior Entrance To Lower Level.) |
| Covered Spaces | 1 |
Amenities
- Foreclosure
- Views
- Short Sale
- New Construction
- Adult 55+
- Lease To Own
- No Strata Fees
- Furnished
- Primary On Main
- Air Conditioning
- Seller Finance
- Green
- Fixer Upper
- Horse
- Golf
- Fireplace
- Deck
- Garage
- Basement
- Pool
Property vs Single Family Average in B3S 1G2
Price
Year Built
 Information should be deemed reliable but not guaranteed, all representations are approximate, and individual verification is recommended. Copyright ©2017 All rights reserved.
The trademarks REALTOR®, REALTORS® and the REALTOR® logo are controlled by The Canadian Real Estate Association (CREA) and identify real estate professionals who are members of CREA. The trademarks MLS®, Multiple Listing Service® and the associated logos are owned by CREA and identify the quality of services
Information should be deemed reliable but not guaranteed, all representations are approximate, and individual verification is recommended. Copyright ©2017 All rights reserved.
The trademarks REALTOR®, REALTORS® and the REALTOR® logo are controlled by The Canadian Real Estate Association (CREA) and identify real estate professionals who are members of CREA. The trademarks MLS®, Multiple Listing Service® and the associated logos are owned by CREA and identify the quality of services
 All information deemed reliable but not guaranteed. All properties are subject to prior sale, change or withdrawal. Neither listing broker(s) or information provider(s) shall be responsible for any typographical errors, misinformation, misprints and shall be held totally harmless. Listing(s) information is provided for consumer's personal, non-commercial use and may not be used for any purpose other than to identify prospective properties consumers may be interested in purchasing. The data relating