
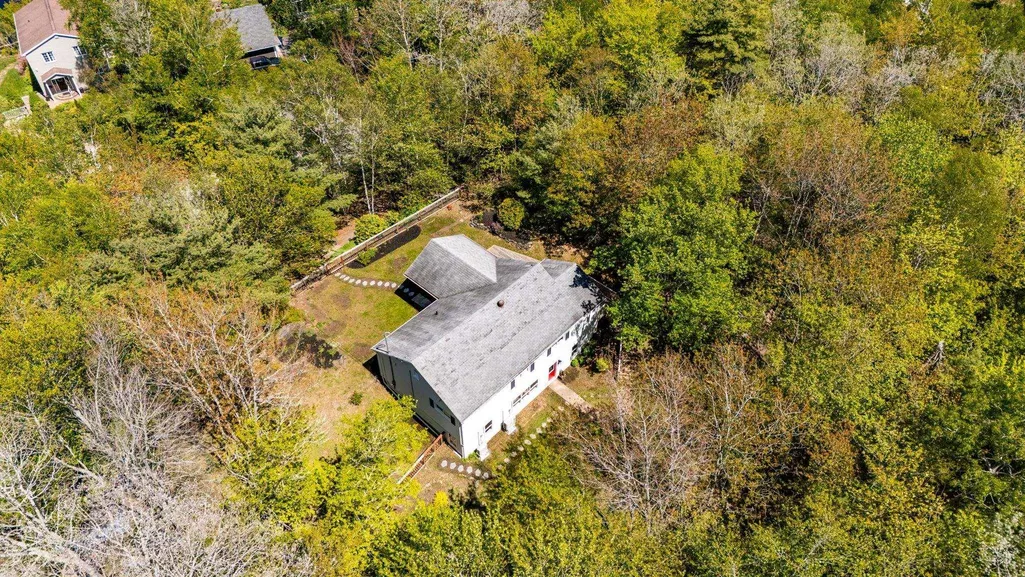
Address
60 Saskatoon Drive, Halifax, NS
Price
$ 670,000
Property Attributes
- MLS#202613485
- TypeSingle Family
- Listing Status ACTIVE
- CityHalifax
- AreaHalifax - Dartmouth
- Neighbourhood5-G
- Postal CodeB3M 3Z2
- StyleBungalow
- Price$ 670,000
- Bedrooms4
- Full Bathrooms2
- Half Bathrooms0
- Sqr Footage2432
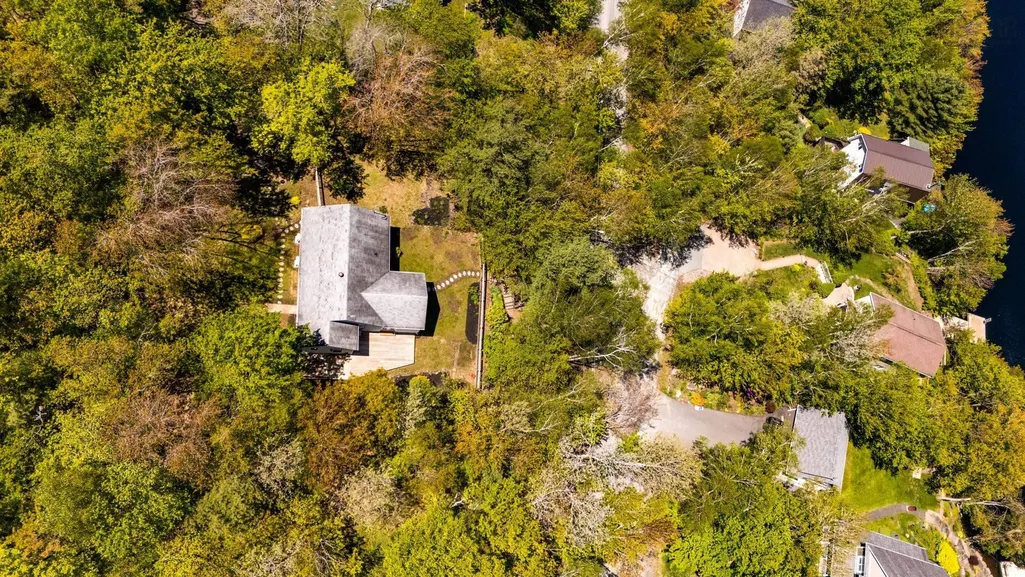
- Lot Size0.4683 Acres
Data Source:
Nova Scotia Association of REALTORS® (NSAR)
Property Description
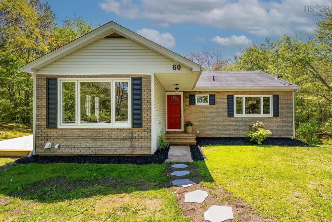
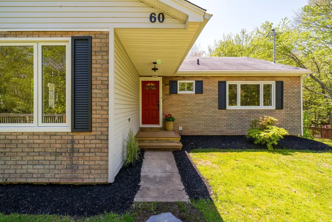
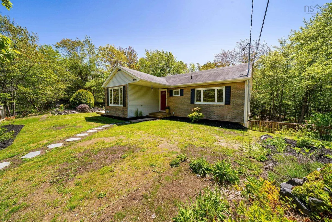
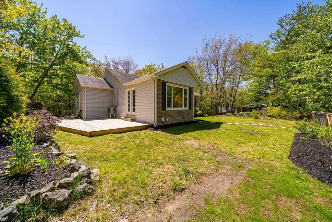
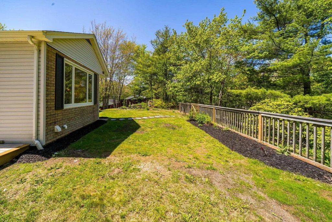
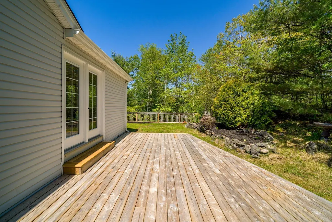
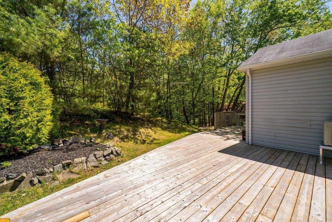
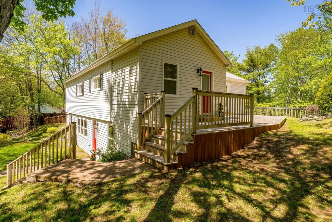
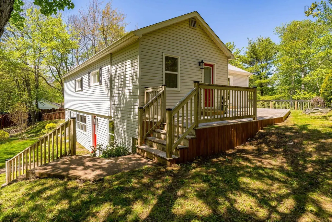
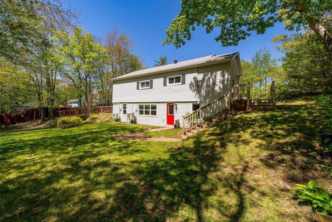
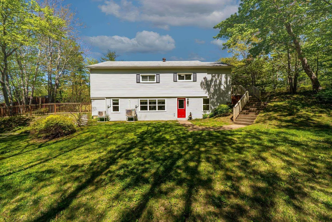
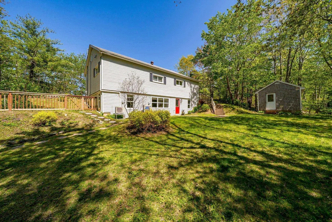
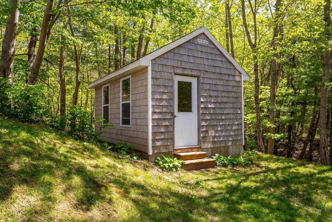
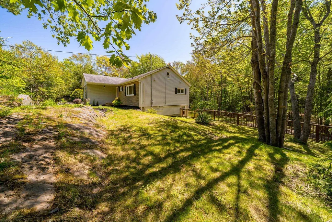
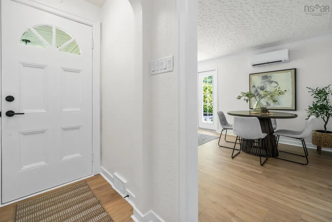
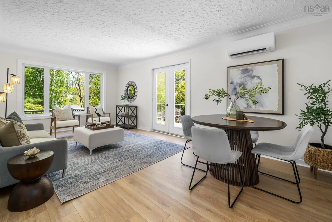
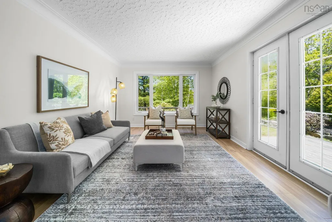
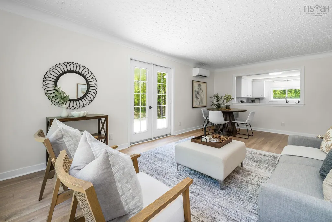
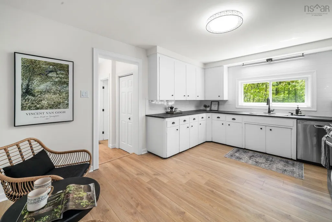
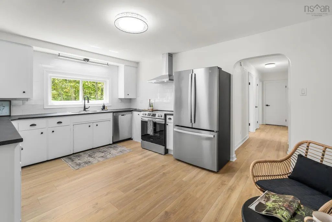
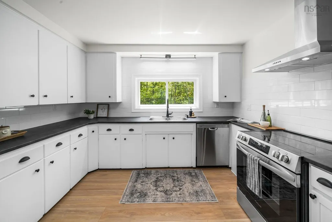
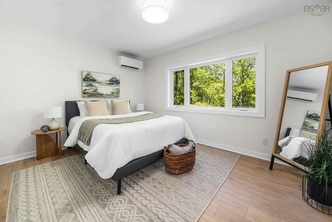
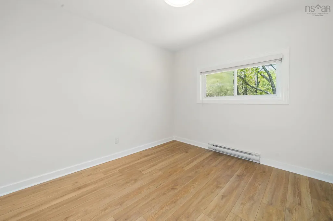
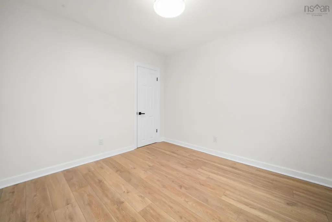
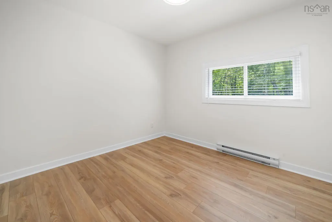
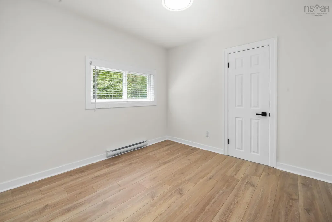
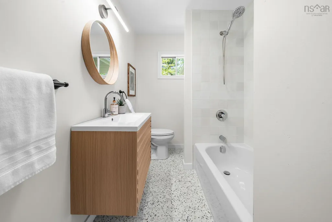
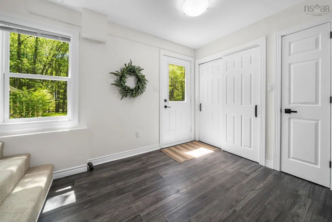
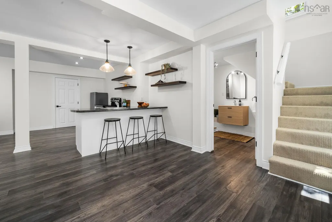
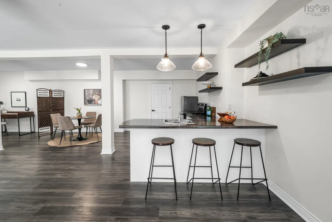
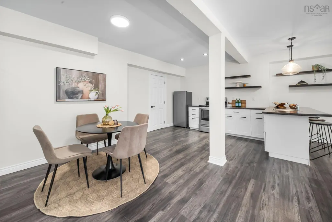
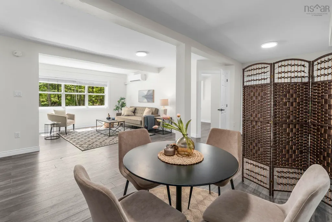
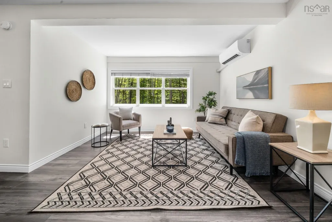
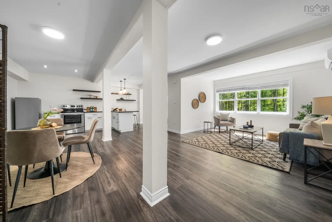
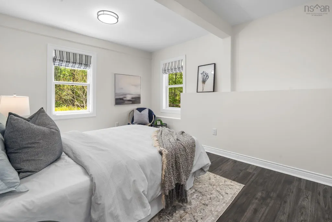
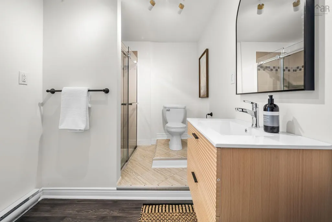
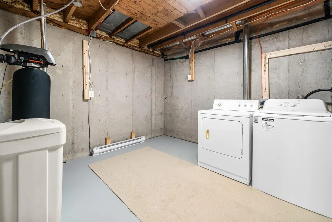
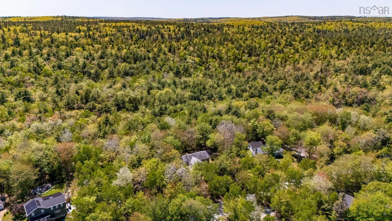
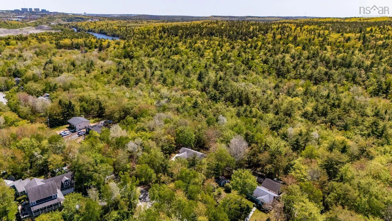
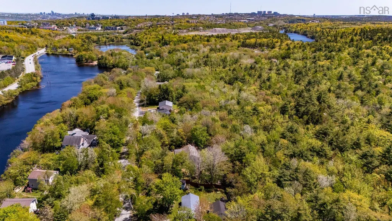
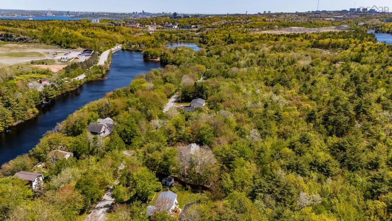
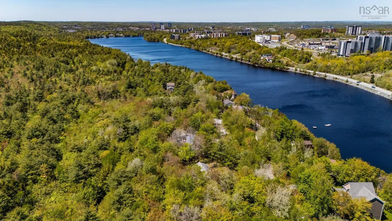
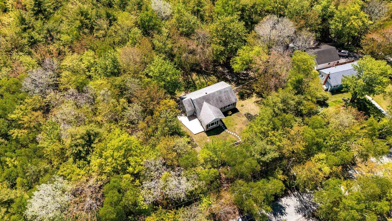
Escape the suburban grid without leaving the city. Tucked beside Kearney Lake and a network of wooded walking trails, this charming bungalow sits on a secluded double lot in a private, quiet family neighbourhood — just 5 minutes from Bayers Lake. With many new upgrades top to bottom, the home features fresh paint, new flooring, an updated bathroom, and a bright kitchen with a new range, counters, and fixtures. Many new windows, all new lighting, and baseboard heaters add comfort throughout, while three new heat pumps and a 200-amp service upgrade ensure long-term efficiency. The walkout lower level opens up flexible living space or could bring in extra money, and the generous double lot offers exciting development potential. Walk to the beach on Kearney Lake, Maskwa Aquatics Club or hike the massive Blue Mountain Nature Preserve. Whether you're looking for a peaceful family retreat or a smart investment, this is country living — right in the city.
| Price History | |
|---|---|
| 6/5/2026 | Listed $695,000 |
| 9/5/2026 | 4$670,000 |
General Features
| Sewer | Septic Tank |
|---|---|
| Heating | Baseboard,Ductless |
| Utilities | Electric,Cable Connected,Electricity Connected,Phone Connected |
| Possession | Immediate |
| Roof | Asphalt |
| Zoning | US |
| Architectural Style | Bungalow |
| Exclusions | Staging Furniture, Decor & Window Coverings. |
| Property Subtype | Single Family Residence |
| Ownership | Freehold |
| Additional Parcels Description | 00289298 |
| County | Halifax |
| New Construction | false |
| Property Type | Residential |
| Attached Garage | false |
| Garage Y/N | false |
| Full Baths | 2 |
| Status | ACTIVE |
| Directions | Driveway access to house is via driveway on west side of 66 Saskatoon Dr., follow driveway around to back of property. Property has right of way through this driveway. Or use GPS |
| City | Halifax |
| MLS Area | 5-Fairmount, Clayton Park, Rockingham |
| Lot Size Units | Square Feet |
| Lot Size Square Feet | 20399.148 |
| Carport Y/N | false |
| Property Attached Y/N | false |
| Land Lease Y/N | false |
| MLS Area Minor | 5-G |
| Additional Parcels Y/N | true |
| Structure Type | Detached |
| Building Area Units | Square Feet |
| Living Area Units | Square Feet |
| Standard Status | Active |
| Construction Materials | Vinyl Siding |
| Stories Count | 1 |
| Virtual Tour | https://youriguide.com/60_saskatoon_dr_halifax_ns/ |
| Appliances | Electric Range,Dishwasher,Dryer - Electric,Washer,Refrigerator,Water Softener |
| Levels | One |
| Community Features | Park,Playground,Near Public Transport,School Bus Service,Beach |
| Other Structures | Shed(s) |
Interior Features
| Interior Amenities | Secondary Suite,High Speed Internet |
|---|---|
| Basement | Walk-Out Access |
| Flooring | Carpet,Ceramic Tile,Laminate |
| Heating Y/N | true |
| Total Bedrooms | 4 |
| Below Grade Finished Area Unit Type | Square Feet |
| Total Baths | 2 |
Exterior Features
| Parking Features | No Garage,Gravel |
|---|---|
| Lot Features | 0.5 to 0.99 Acres,Partial Landscaped,Wooded |
| Water Source | Drilled Well |
| Inclusions | All Appliances, Light Fixturees & Window Coverings. |
| Lot Size Area | 20399.148 |
| Foundation Details | Concrete Perimeter |
| Building Area Total | 2432 |
| Lot Size Acres | 0.4683 |
| Waterfront Y/N | false |
| Other Equipment | No Rental Equipment |
Amenities
- Foreclosure
- Views
- Short Sale
- New Construction
- Adult 55+
- Lease To Own
- No Strata Fees
- Furnished
- Primary On Main
- Air Conditioning
- Seller Finance
- Green
- Fixer Upper
- Horse
- Golf
- Fireplace
- Deck
- Garage
- Basement
- Pool
Property vs Single Family Average in B3M 3Z2
Price
 Information should be deemed reliable but not guaranteed, all representations are approximate, and individual verification is recommended. Copyright ©2017 All rights reserved.
The trademarks REALTOR®, REALTORS® and the REALTOR® logo are controlled by The Canadian Real Estate Association (CREA) and identify real estate professionals who are members of CREA. The trademarks MLS®, Multiple Listing Service® and the associated logos are owned by CREA and identify the quality of services
Information should be deemed reliable but not guaranteed, all representations are approximate, and individual verification is recommended. Copyright ©2017 All rights reserved.
The trademarks REALTOR®, REALTORS® and the REALTOR® logo are controlled by The Canadian Real Estate Association (CREA) and identify real estate professionals who are members of CREA. The trademarks MLS®, Multiple Listing Service® and the associated logos are owned by CREA and identify the quality of services
 All information deemed reliable but not guaranteed. All properties are subject to prior sale, change or withdrawal. Neither listing broker(s) or information provider(s) shall be responsible for any typographical errors, misinformation, misprints and shall be held totally harmless. Listing(s) information is provided for consumer's personal, non-commercial use and may not be used for any purpose other than to identify prospective properties consumers may be interested in purchasing. The data relating