
Address
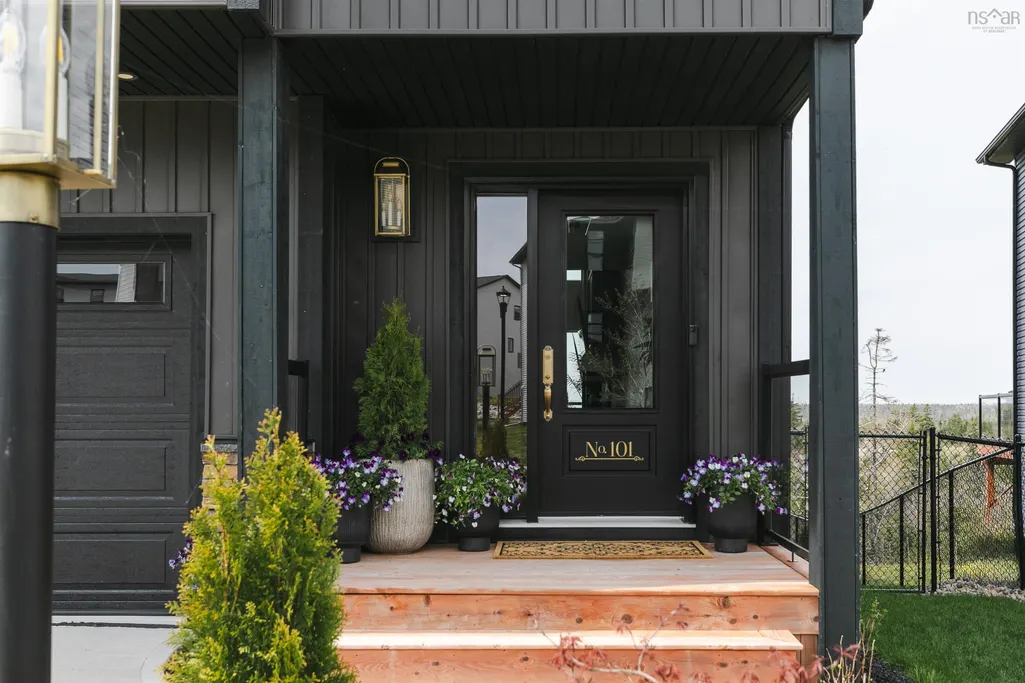
101 Tuscany Run, Timberlea, NS
Price
$ 1,229,000
Property Attributes
- MLS#202611755
- TypeSingle Family
- Listing Status ACTIVE
- CityTimberlea
- AreaHalifax - Dartmouth
- Neighbourhood40-A
- Postal CodeB3T 0L2
- StyleSingle Family Residence
- Year Built2022
- Price$ 1,229,000
- Bedrooms4
- Full Bathrooms3
- Half Bathrooms2
- Sqr Footage3597
- Lot Size0.1629 Acres
Data Source:
Nova Scotia Association of REALTORS® (NSAR)
Property Description
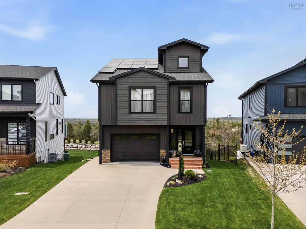
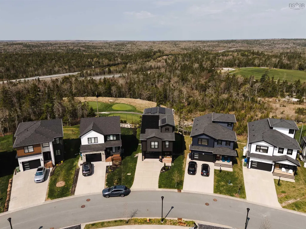
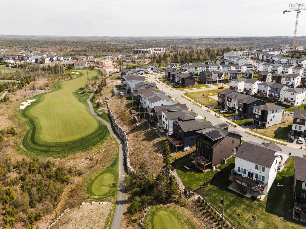
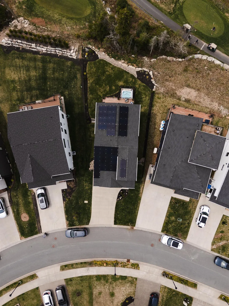
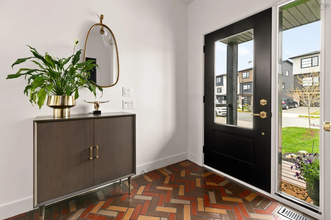
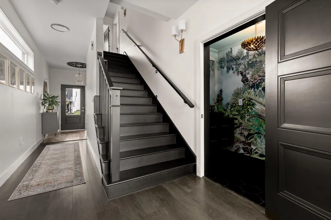
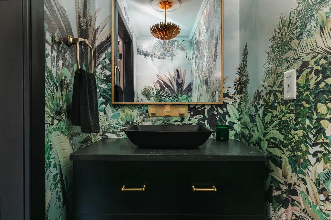
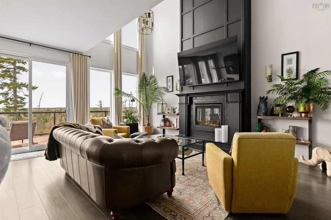
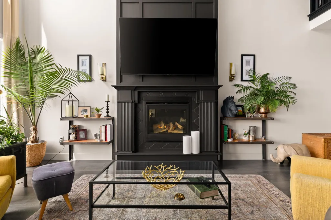
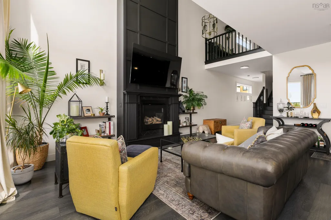
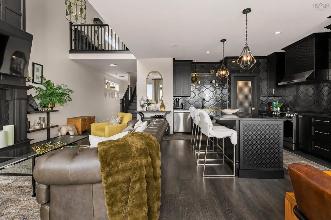
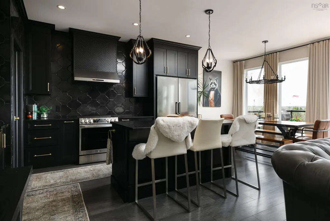
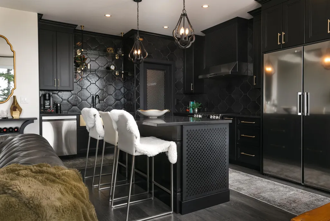
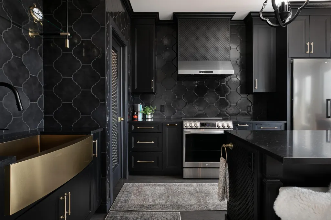
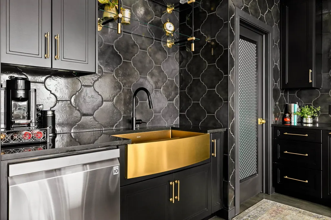
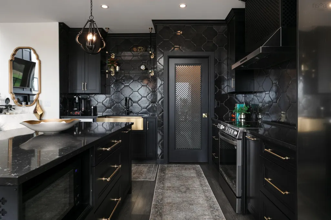
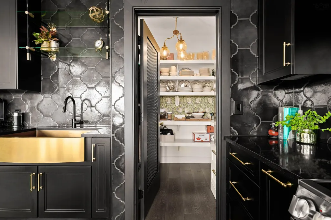
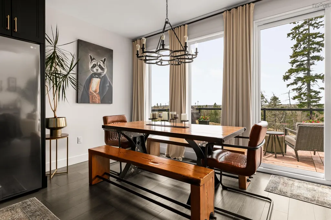
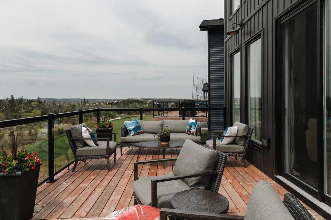
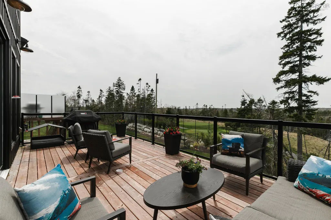
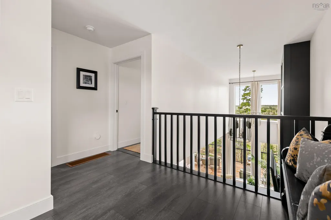
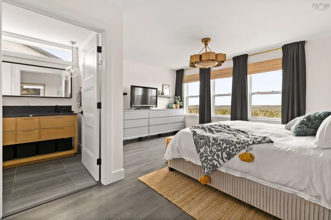
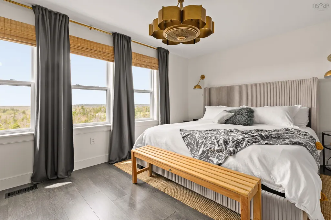
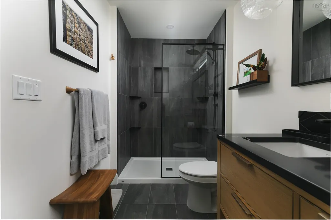
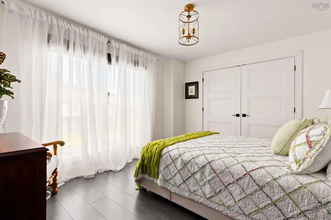
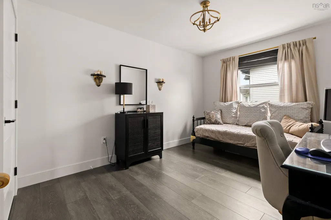
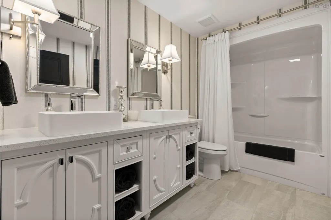
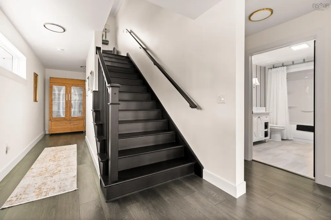
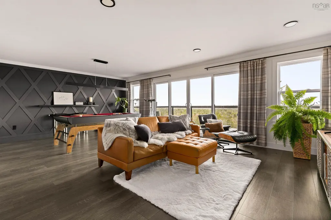
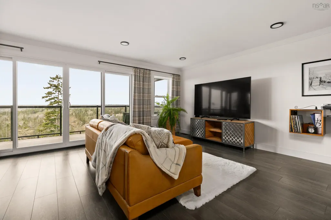
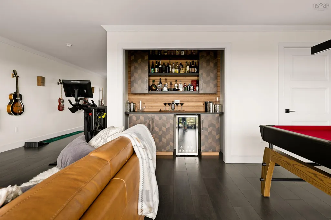
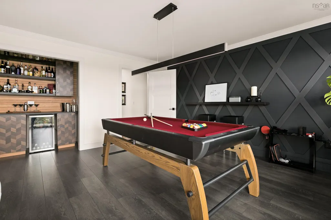
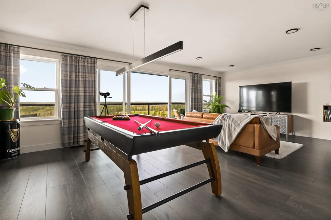
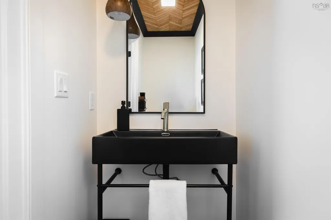
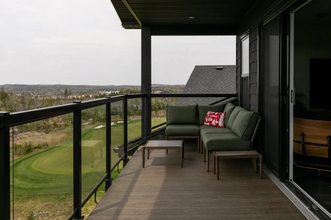
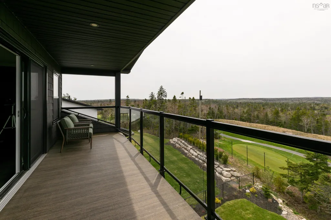
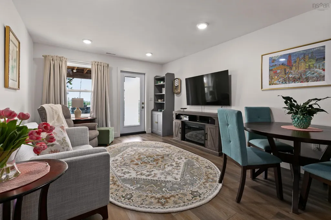
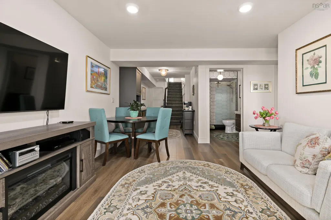
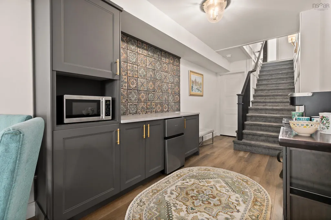
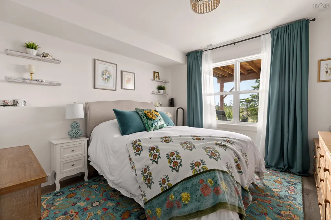
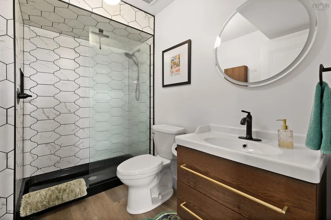
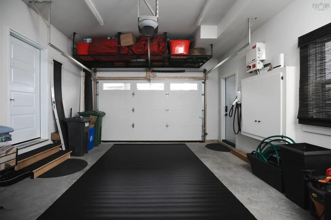
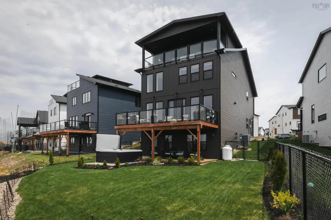
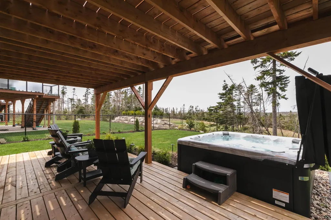
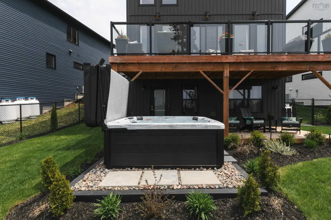
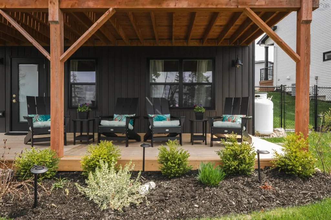
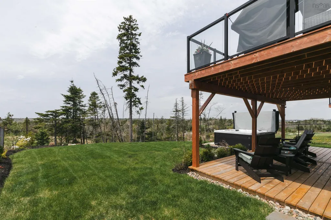
Welcome to 101 Tuscany Run, a stunning custom home perched above the 18th hole of the prestigious Brunello Golf Course in Timberlea. Built with sustainability in mind, this home is powered by a full solar panel system paired with a fully ducted heat pump, offering efficiency to match its elevated design. Spanning four thoughtfully designed levels, the residence makes an immediate impression with its breathtaking great room, where 18-foot soaring ceilings create an unmistakable sense of grandeur. The completely customized, boldly styled kitchen is a showstopper, anchored by a walk-in pantry that truly is a dream come true. A propane fireplace framed by custom molding adds warmth and character to the main living space, setting the tone for a home that is anything but ordinary. Upstairs, the second level offers three bedrooms, including a generous primary retreat complete with a large walk-in closet and a spa-inspired en-suite bath. The top level is dedicated entirely to entertainment, featuring a wet bar and double sliding doors that open to a private balcony with incredible panoramic views over the golf course. Down on the lower level, you'll find an ideal in-law suite setup with its own bedroom, living area, and kitchenette, plus a walkout leading to your very own hot tub. A double garage with EV charger rounds out the home's forward-thinking features. Custom, bold, and truly one of a kind, this is a home that refuses to be forgotten.
| Elementary School | Middle School | High School |
|---|---|---|
| Beechville Lakeside Timberlea Jr Elementary School Elementary School | Ridgecliff Middle School Middle School | Bay View High School High School |
| Price History | |
|---|---|
| 5/22/2026 | Listed $1,294,500 |
| 6/17/2026 | 4$1,249,000 |
| 8/4/2026 | 2$1,229,000 |
General Features
| Sewer | Municipal |
|---|---|
| Heating | Fireplace(s),Heat Pump |
| Utilities | Electric,Propane,Cable Connected,Electricity Connected,Phone Connected |
| Possession | Negotiable |
| Roof | Asphalt |
| Zoning | CDD - COMPREHENSIVE DEVELOPMENT DISTRICT |
| Exclusions | Lg Fridge In Basement |
| Year Built | 2022 |
| Property Subtype | Single Family Residence |
| Ownership | Freehold |
| County | Halifax |
| New Construction | false |
| Property Type | Residential |
| Attached Garage | true |
| Garage Y/N | true |
| Full Baths | 3 |
| Status | ACTIVE |
| Directions | Take exit 3 from HWY 103, Turn on Timberlea Village Parkway, left on Marketway, right on Tuscany |
| City | Timberlea |
| MLS Area | 40-Timberlea, Prospect, St. Margaret's Bay |
| Lot Size Units | Square Feet |
| Lot Size Square Feet | 7095.924 |
| Carport Y/N | false |
| Property Attached Y/N | false |
| Land Lease Y/N | false |
| MLS Area Minor | 40-A |
| Structure Type | Detached |
| Building Area Units | Square Feet |
| Living Area Units | Square Feet |
| Standard Status | Active |
| High School | Bay View High School |
| Elementary School | Beechville Lakeside Timberlea Jr Elementary School |
| Legal Description | 101 TUSCANY RUN LOT 6-128 TIMBERLEA DWELLING |
| Middle/Junior High School | Ridgecliff Middle School |
| Construction Materials | Vinyl Siding |
| Stories Count | 3 |
| Virtual Tour | https://youriguide.com/vITSWLQI2UZOD1/ |
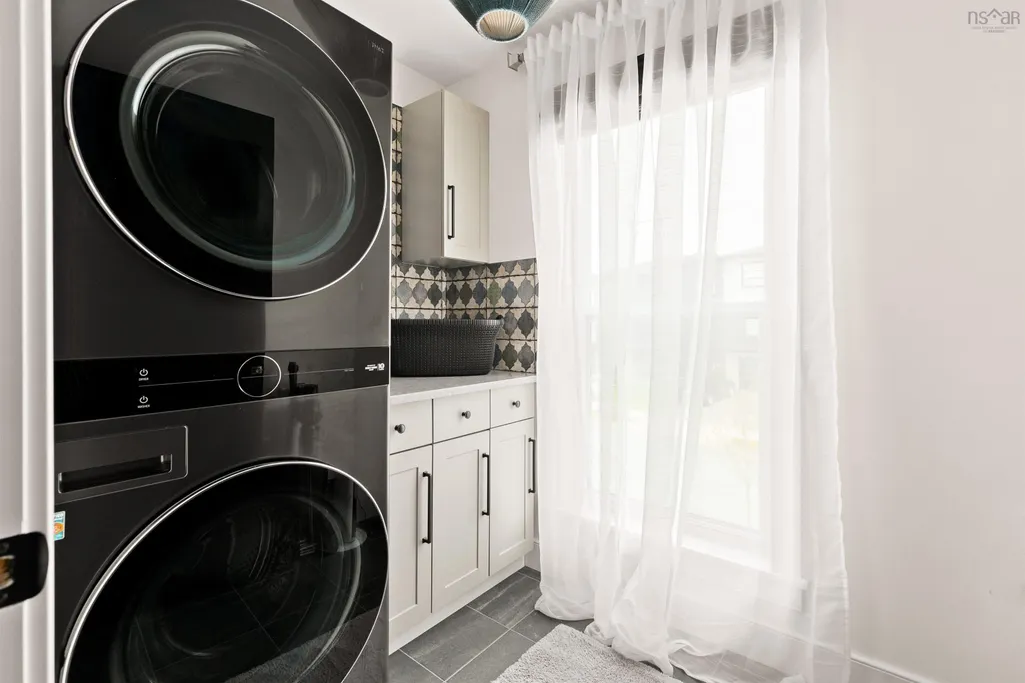
| Appliances | Stove,Dishwasher,Washer/Dryer,Microwave,Refrigerator,Wine Cooler |
| Levels | 3 Storey |
| Community Features | Golf,Park,Near Public Transport,School Bus Service,Shopping,Place of Worship |
| Other Structures | Deck |
| Garage Spaces | 2 |
| Spa Features | Heated |
| Patio/Porch Features | Deck |
Interior Features
| Interior Amenities | Ensuite Bath,High Speed Internet |
|---|---|
| Basement | Finished,Walk-Out Access |
| Flooring | Carpet,Tile,Vinyl,Other |
| Heating Y/N | true |
| Fireplace Y/N | true |
| Half Baths | 2 |
| Total Bedrooms | 4 |
| Below Grade Finished Area Unit Type | Square Feet |
| Total Baths | 5 |
| Fireplace Features | Propane |
Exterior Features
| Parking Features | Attached,Double,Concrete |
|---|---|
| Lot Features | Under 0.5 Acres,Landscaped,Parkland/Golf Course,Sloping/Terraced |
| Water Source | Municipal |
| Inclusions | Appliances, Window Treatments, Hot Tub, Bath Mirrors |
| Lot Size Area | 7095.924 |
| Foundation Details | Concrete Perimeter |
| Spa | true |
| Building Area Total | 3597 |
| Lot Size Acres | 0.1629 |
| Waterfront Y/N | false |
| Other Equipment | HRV (Heat Rcvry Ventln),Fuel Tank(s) |
| Road Frontage Type | Public |
| Total Parking | 4 |
| Other Parking | Garage Details(Double With Ev Charger) |
| Fencing | Partial |
| Covered Spaces | 2 |
Amenities
- Foreclosure
- Views
- Short Sale
- New Construction
- Adult 55+
- Lease To Own
- No Strata Fees
- Furnished
- Primary On Main
- Air Conditioning
- Seller Finance
- Green
- Fixer Upper
- Horse
- Golf
- Fireplace
- Deck
- Garage
- Basement
- Pool
Property vs Single Family Average in B3T 0L2
Price
Year Built
 Information should be deemed reliable but not guaranteed, all representations are approximate, and individual verification is recommended. Copyright ©2017 All rights reserved.
The trademarks REALTOR®, REALTORS® and the REALTOR® logo are controlled by The Canadian Real Estate Association (CREA) and identify real estate professionals who are members of CREA. The trademarks MLS®, Multiple Listing Service® and the associated logos are owned by CREA and identify the quality of services
Information should be deemed reliable but not guaranteed, all representations are approximate, and individual verification is recommended. Copyright ©2017 All rights reserved.
The trademarks REALTOR®, REALTORS® and the REALTOR® logo are controlled by The Canadian Real Estate Association (CREA) and identify real estate professionals who are members of CREA. The trademarks MLS®, Multiple Listing Service® and the associated logos are owned by CREA and identify the quality of services
 All information deemed reliable but not guaranteed. All properties are subject to prior sale, change or withdrawal. Neither listing broker(s) or information provider(s) shall be responsible for any typographical errors, misinformation, misprints and shall be held totally harmless. Listing(s) information is provided for consumer's personal, non-commercial use and may not be used for any purpose other than to identify prospective properties consumers may be interested in purchasing. The data relating